
Open House Sat, Oct 3rd 2:00 PM - 4:00 PM
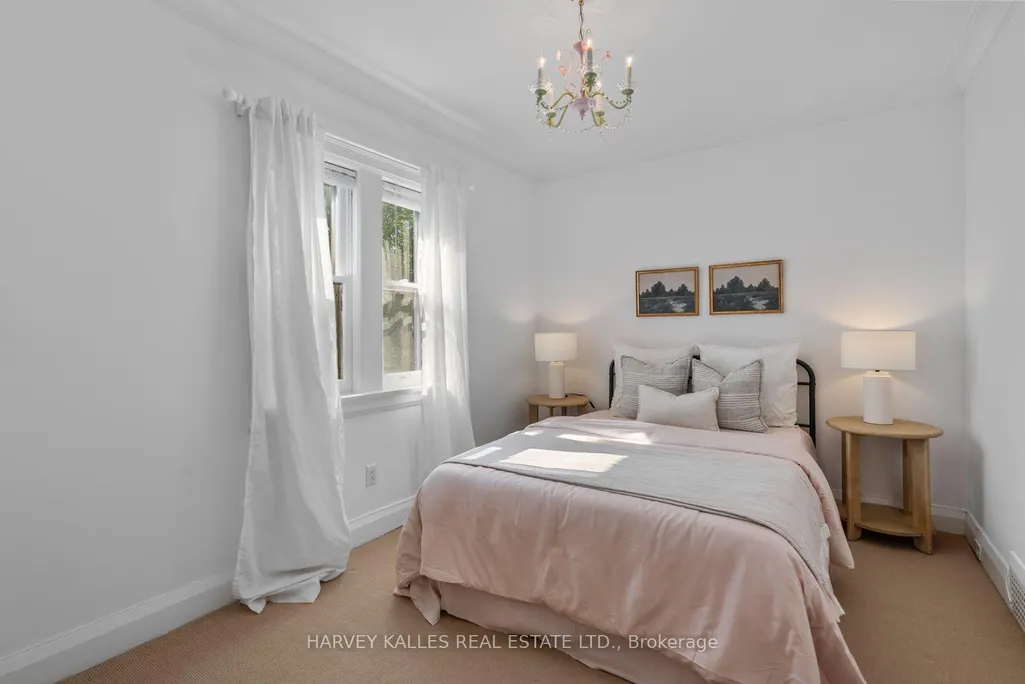
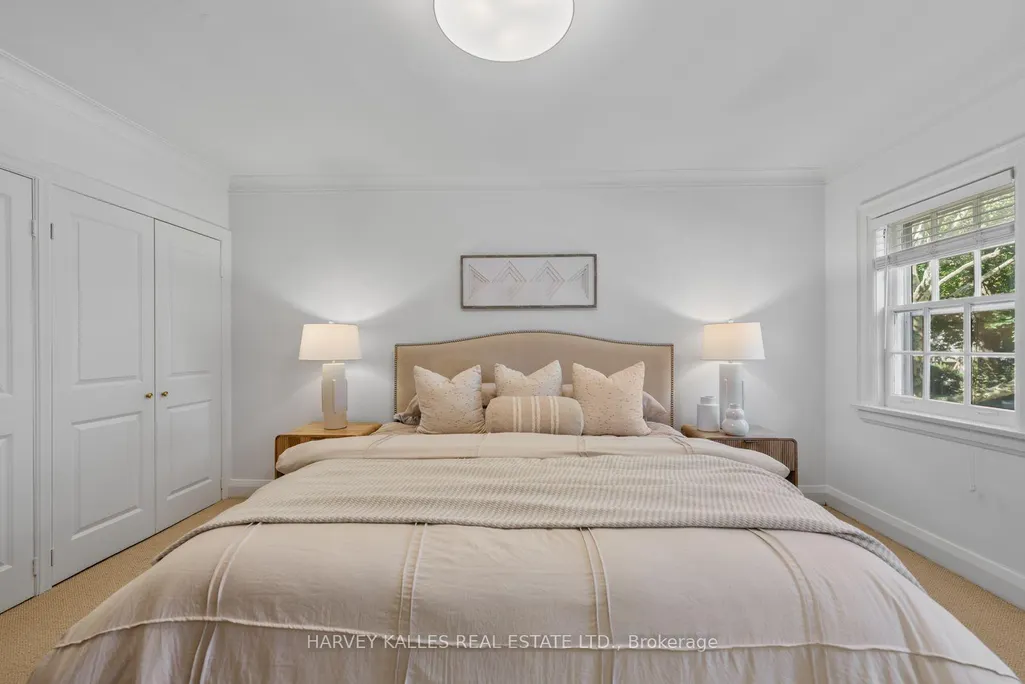
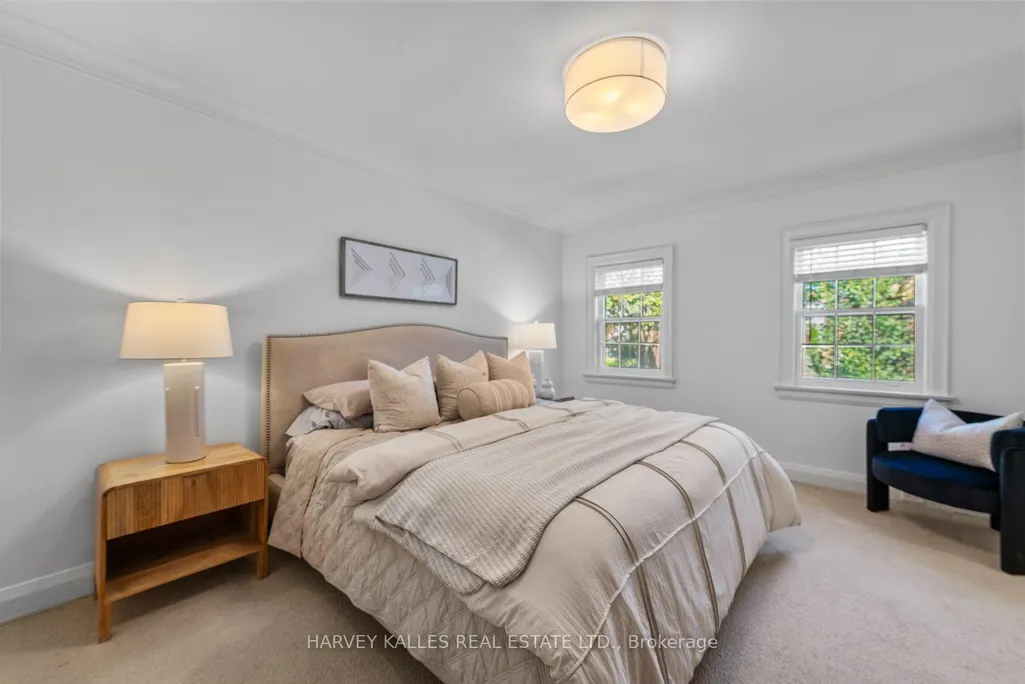
Address
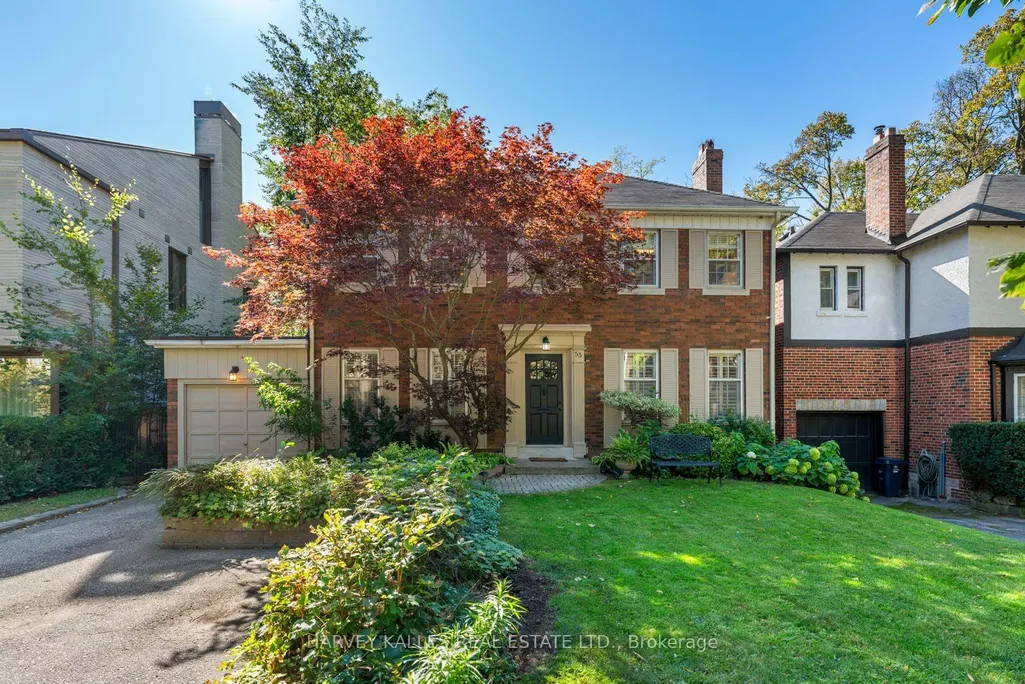
55 Wembley Road, Toronto, ON
Price
$ 2,595,000
Property Attributes
- MLS#C13834500
- TypeSingle Family
- Listing Status New
- CityToronto
- AreaForest Hill North
- NeighbourhoodForest Hill North
- Postal CodeM6C 2G1
- Style2-Storey
- Taxes$ 12100
- Price$ 2,595,000
- Bedrooms4
- Full Bathrooms3
- Half Bathrooms0
- Sqr Footage2000-2500
Data Source:
Toronto Real Estate Board (TRREB)
Property Description
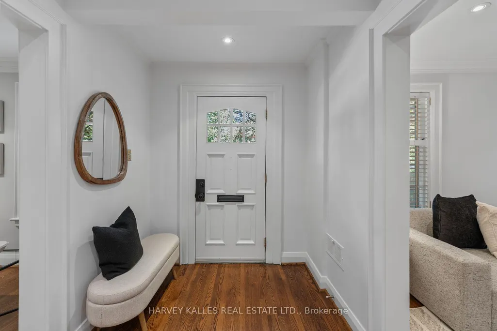
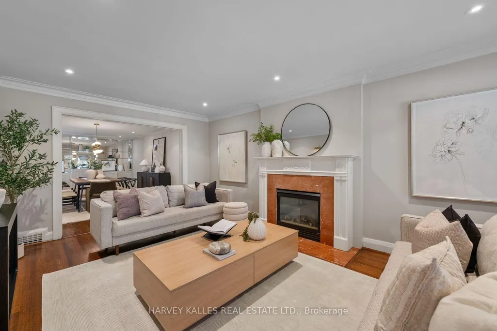
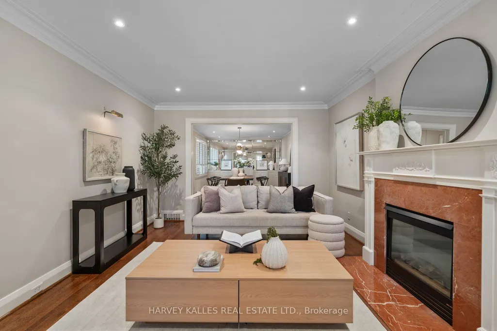
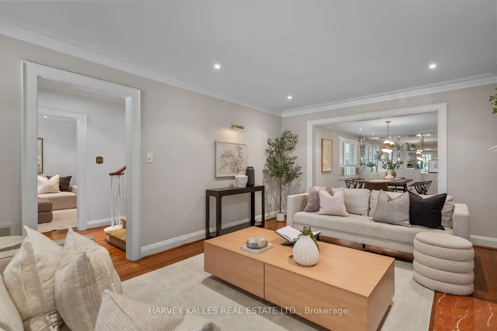
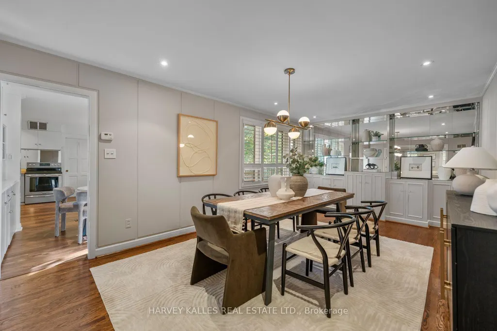
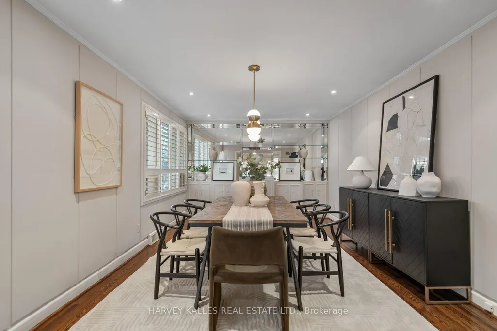
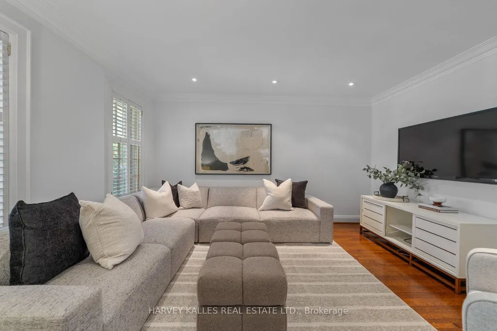
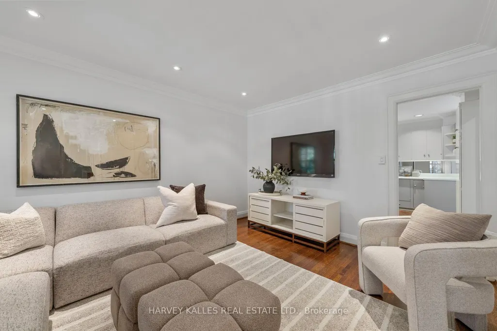
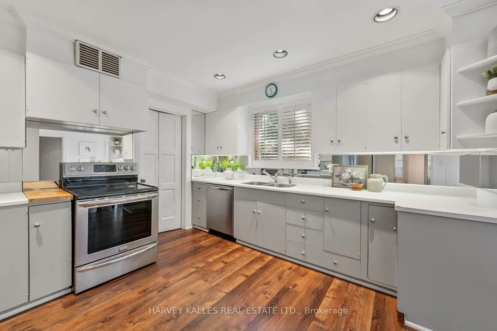
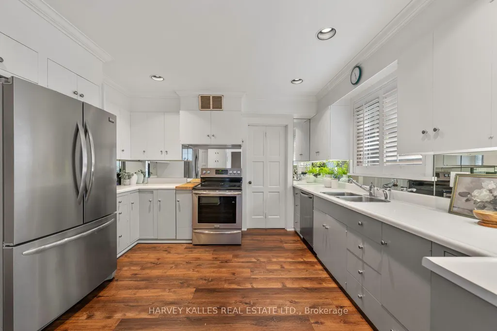
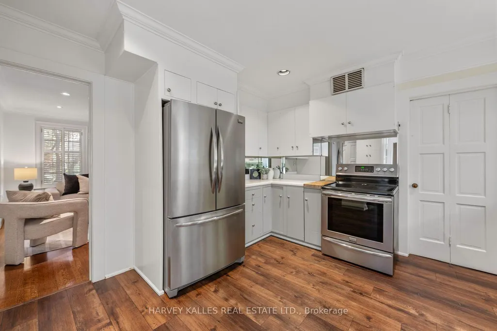
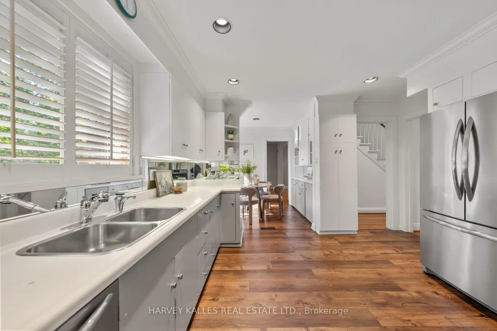
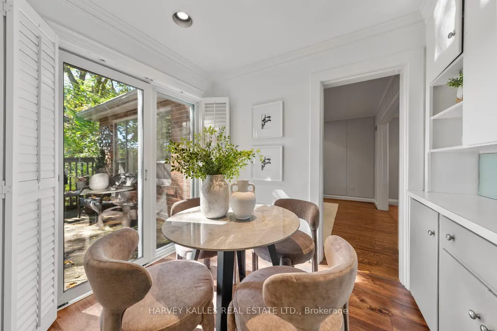
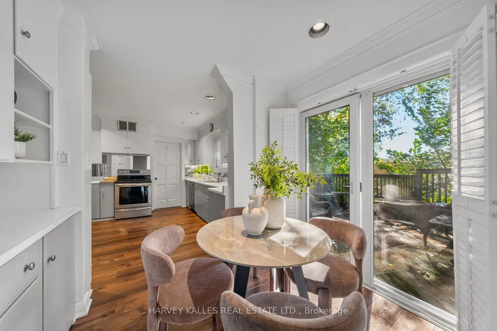
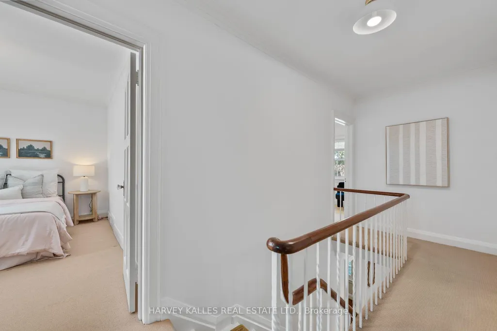
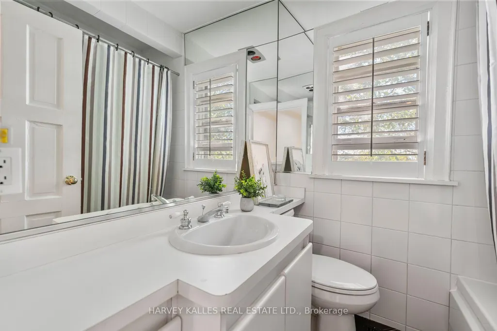
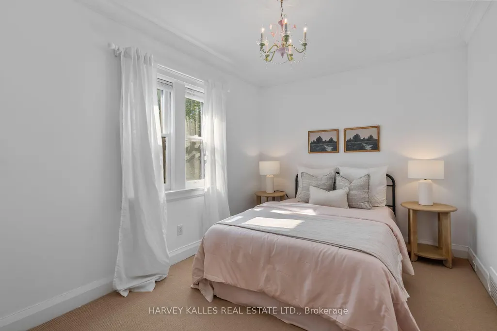
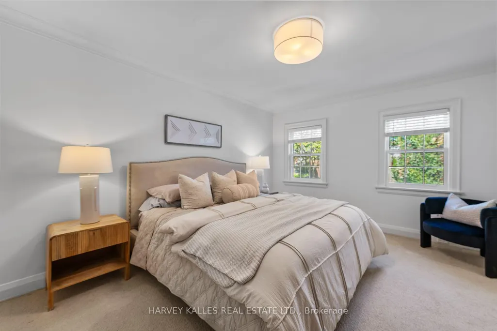
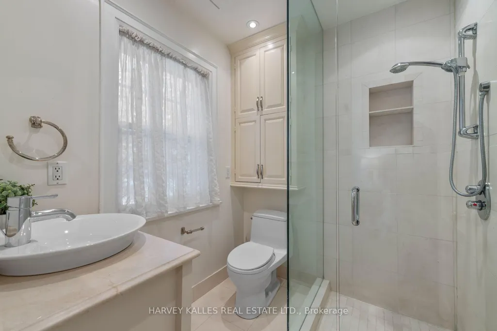
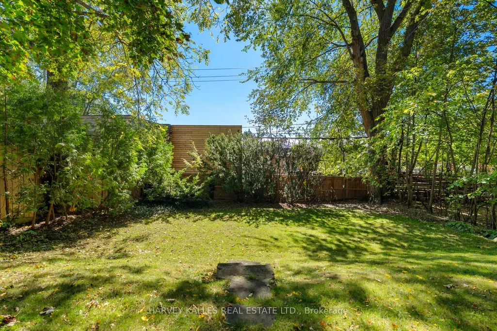
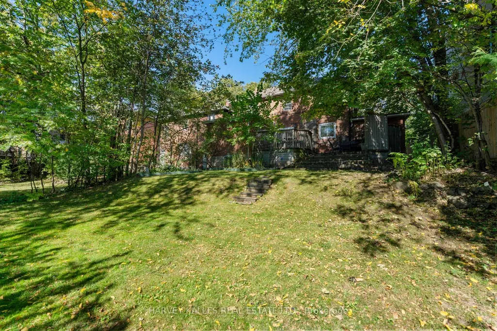
Set on a rare and beautifully proportioned 50 x 130' lot in the heart of Upper Forest Hill, this exceptional property presents an outstanding opportunity in one of Toronto's most coveted neighbourhoods. Whether you're a renovator looking to transform an existing home, a builder seeking an exceptional lot, or a buyer ready to move in and enjoy the property as is, the possibilities are truly compelling. Surrounded by established homes, mature trees and the timeless character of Forest Hill North, the property offers the space, location and flexibility to suit a variety of visions. Its generous lot dimensions provide an ideal canvas for those looking to create something entirely their own, while the existing residence offers immediate functionality for those who prefer to settle in and make updates over time. Perfectly positioned close to local shops, restaurants, transit, the Eglinton West subway, Crosstown LRT and the scenic Beltline Trail, the location combines neighbourhood charm with exceptional convenience. Families will also appreciate access to some of Toronto's most sought-after schools. A rare opportunity to secure a 50 x 130' property in Upper Forest Hill Village with tremendous potential for today and tomorrow.
| Price History | |
|---|---|
| 9/28/2026 | Listed $2,595,000 |
General Features
| Sewer | Sewer |
|---|---|
| Cooling | Central Air |
| Roof | Unknown |
| Architectural Style | 2-Storey |
| Pool Features | None |
| Construction Materials | Brick |
| Heater Type | Forced Air |
| Parking Spaces | 2 |
| Property Subtype | Detached |
| Tax Year | 2026 |
| Lot Depth | 130.0 |
| County | Toronto |
| New Construction | No |
| Property Type | Residential Freehold |
| Attached Garage | No |
| Facing Direction | South |
| Garage Y/N | Yes |
| Status | New |
| City | Toronto C04 |
| Senior Community Y/N | No |
| Lot Size Units | Feet |
| Property Attached Y/N | No |
| Tax Annual Amount | 12100.49 |
| Standard Status | Active |
| Occupancy Type | Vacant |
| Legal Description | LT 28 PL 1850 TORONTO; CITY OF TORONTO |
Interior Features
| Interior Amenities | None,Central Vacuum |
|---|---|
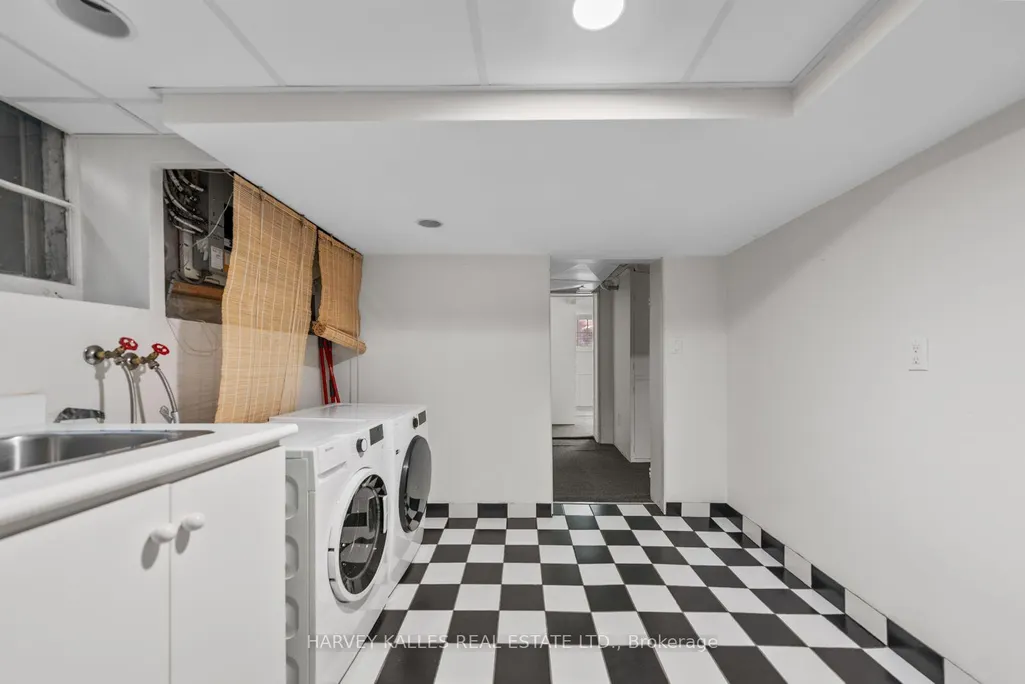
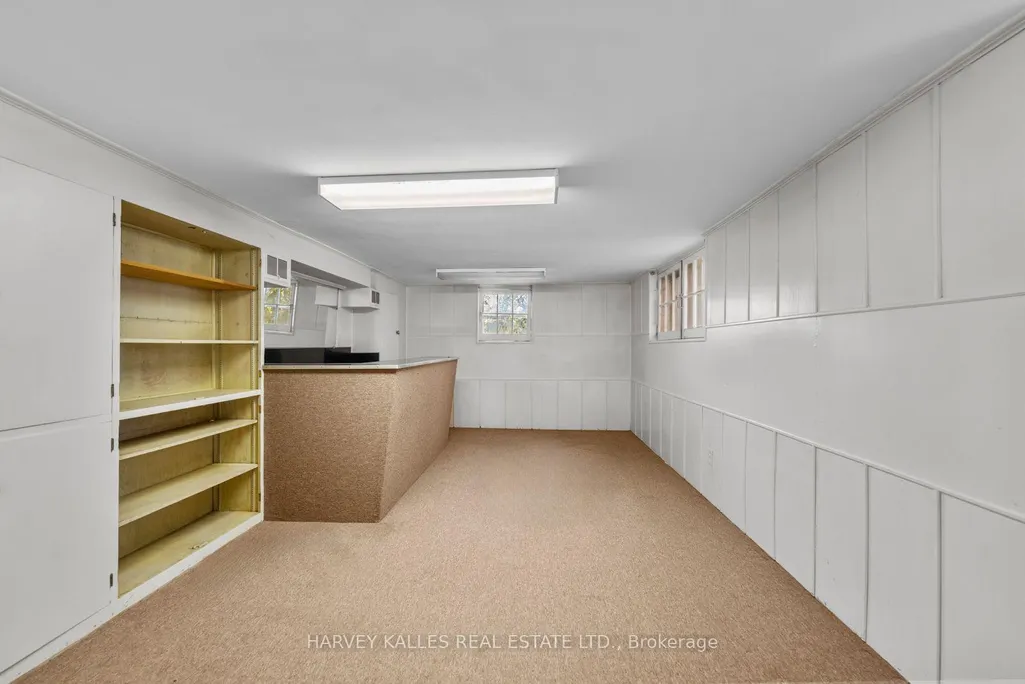
| Basement | Finished |
| Heat Source | Gas |
| Basement (Y/N) | No |
| Air Conditioning Y/N | Yes |
| Heating Y/N | Yes |
| Fireplace Y/N | Yes |
| Total Bedrooms | 4 |
| Elevator? | No |
| Total Baths | 3 |
| Bedrooms | 4 |
| Living Area Range | 2000-2500 |
Exterior Features
| Parking Features | Private |
|---|---|
| Total Parking | 3.0 |
| Garage Type | Attached |
| Foundation Details | Unknown |
| Spa | No |
| Lot Size Source | GeoWarehouse |
| Waterfront Y/N | No |
| Covered Spaces | 1.0 |
Amenities
- Views
- New Construction
- Adult 55+
- Lease To Own
- No Strata Fees
- Furnished
- Primary On Main
- Air Conditioning
- Seller Finance
- Green
- Fixer Upper
- Horse
- Golf
- Fireplace
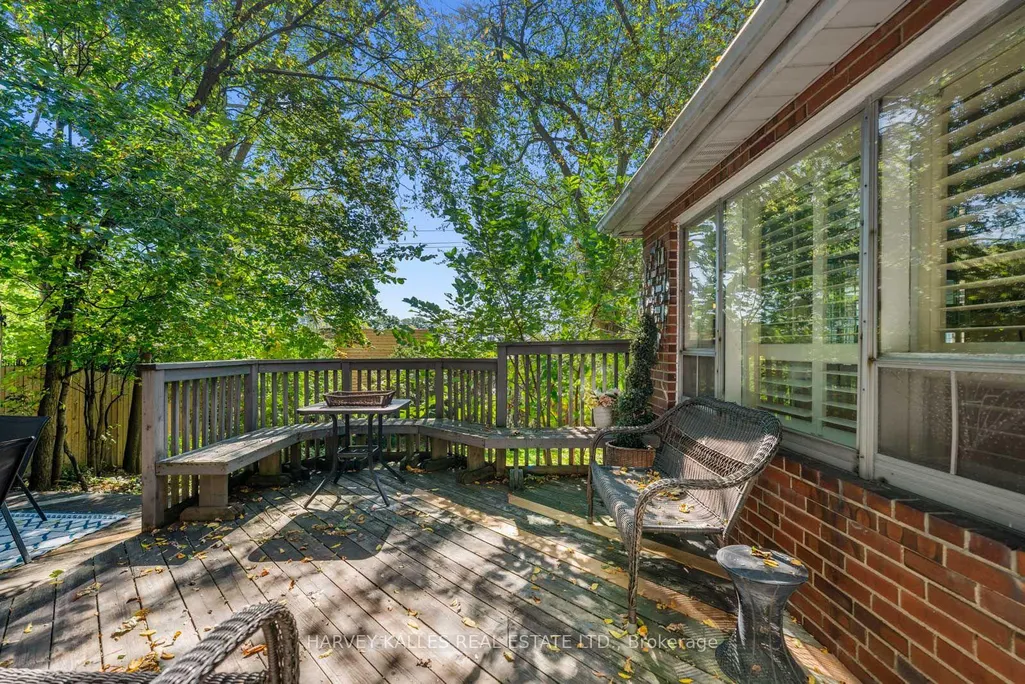
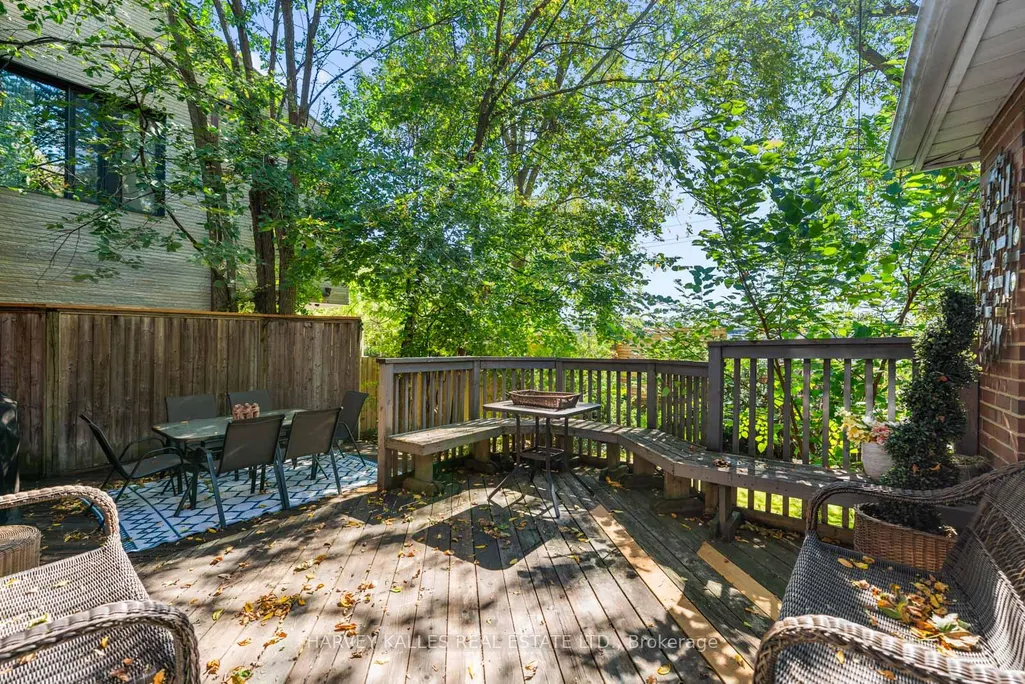
- Deck
- Garage
- Basement
- Pool
Property vs Single Family Average in M6C 2G1
Price
Taxes
 Toronto Real Estate Board (TRREB); All information deemed reliable but not guaranteed. All properties are subject to prior sale, change or withdrawal. Neither listing broker(s) or information provider(s) shall be responsible for any typographical errors, misinformation, misprints and shall be held totally harmless. Listing(s) information is provided for consumer's personal, non-commercial use and may not be used for any purpose other than to identify prospective properties consumers may be interested