
Just Listed





Address
94 Roberson Drive, Ajax, ON
Price
$ 2,499,000
Property Attributes
- MLS#E13835006
- TypeSingle Family
- Listing Status New
- CityAjax
- AreaCentral West
- NeighbourhoodCentral West
- Postal CodeL1T 3Z6
- Style2-Storey
- Taxes$ 13000
- Price$ 2,499,000
- Bedrooms6
- Full Bathrooms4
- Half Bathrooms0
- Sqr Footage3500-5000
Data Source:
Toronto Real Estate Board (TRREB)
Property Description
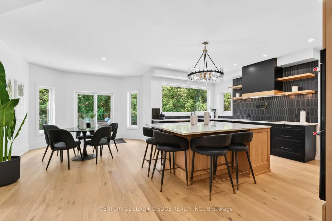
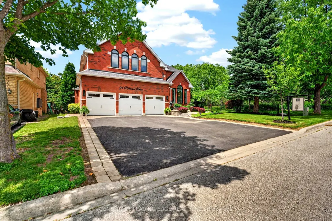
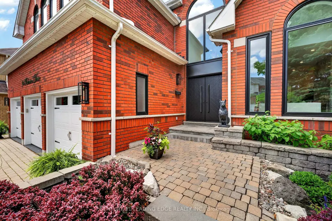
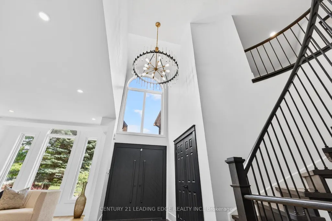
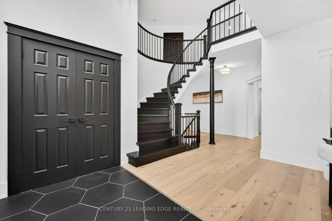
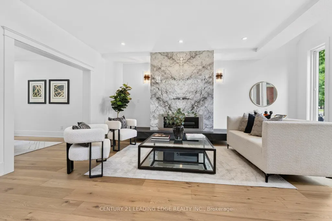
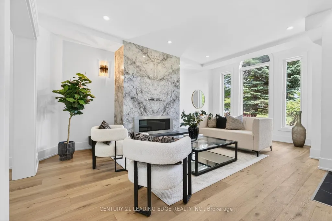
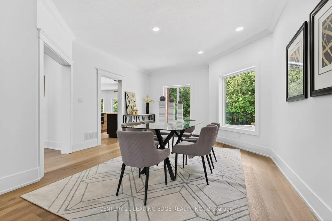
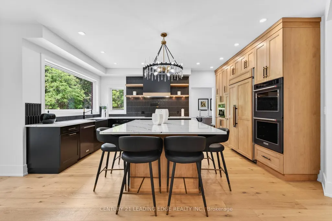
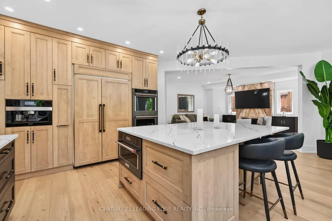
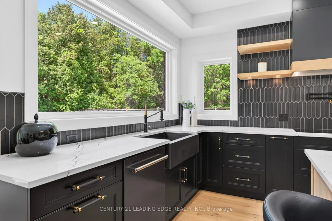
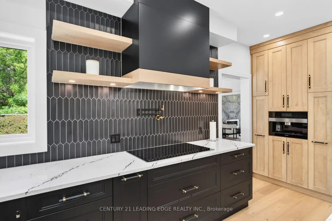
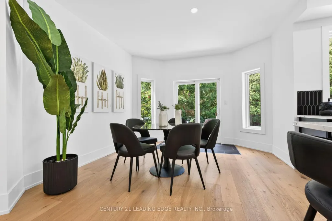
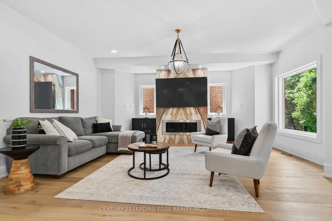
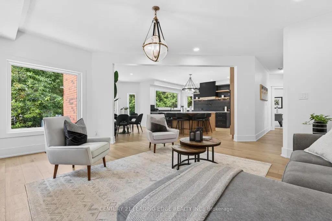
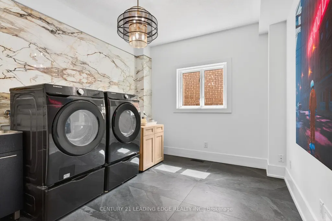
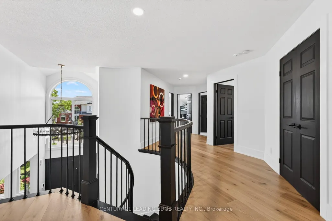
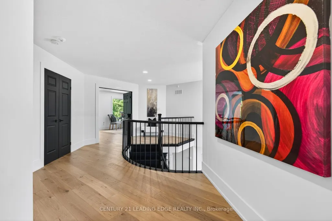
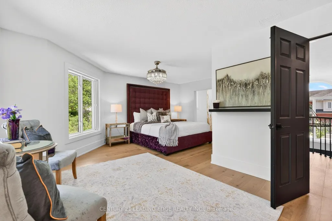
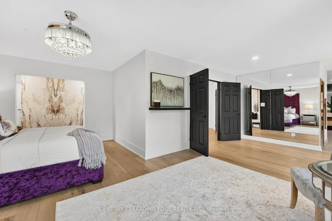
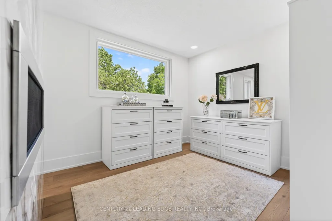
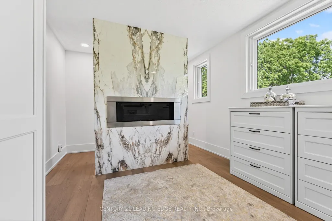
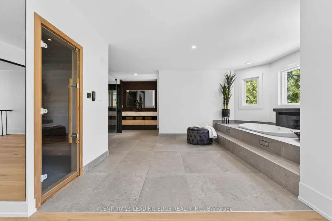
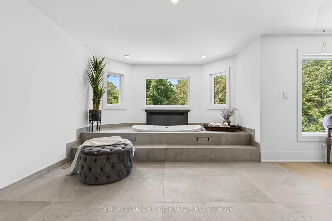
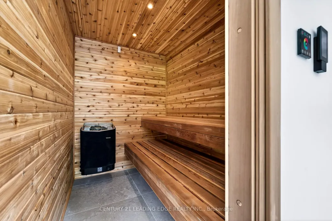
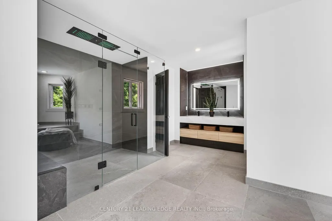
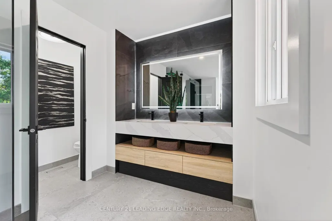
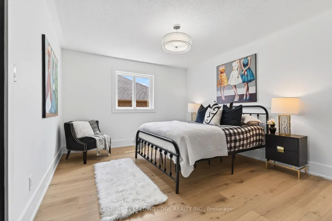
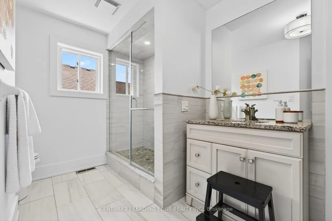
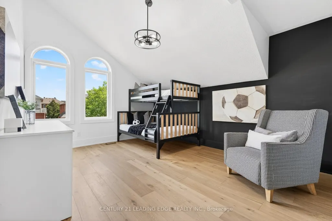
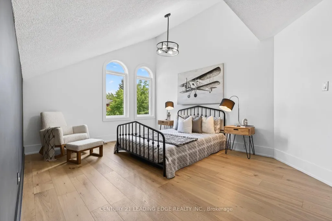
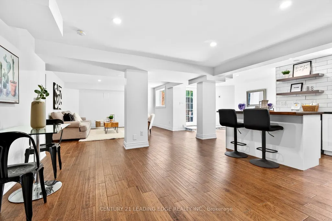
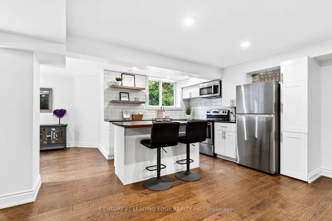
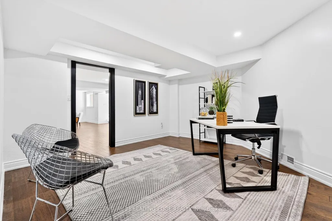
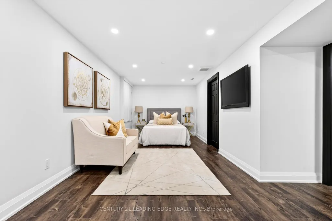
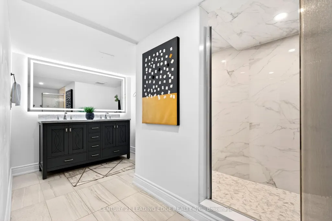
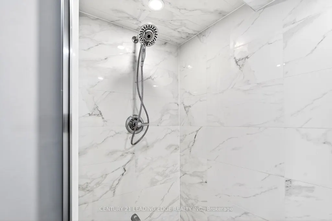
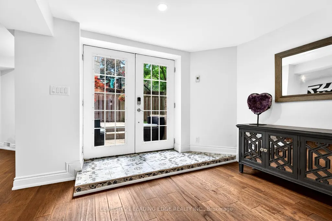
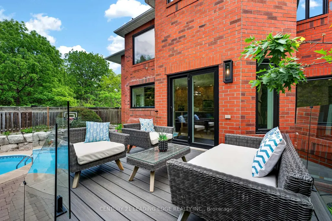
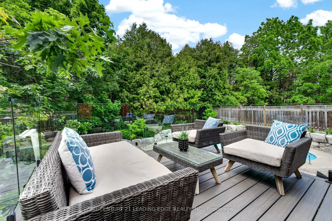
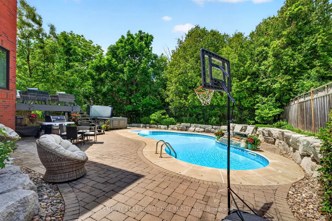
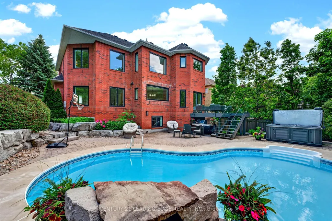
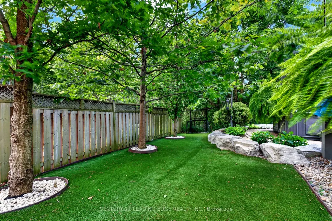
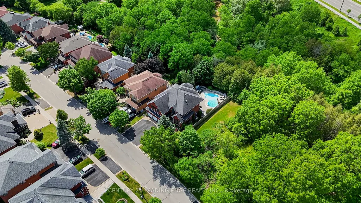
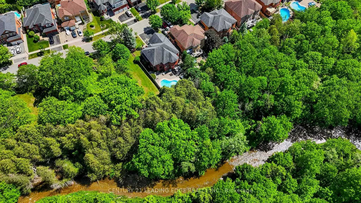
No Competition Compares - This is The Perfect Combination Of Custom Luxury Home, Amazing Lot Surrounded By Greenspace, And Fantastic Location * Backs Onto Forested Ravine Of Riverside Golf Course * FULLY Renovated, Custom Luxury Home Boasts Almost 5500 Sqft Of Living Space * Rare 3-Car, Climate-Controlled Garage, With Epoxy Flooring Coating And Custom Storage System * Home Looks And Feels Like It's Newly-Built * EVERY Room Has Great Energy, Looks Amazing, While The Custom Chef's Kitchen And Master Suite Are Absolutely Must-See * Both The Living And Family Rooms Have Custom Stone Fireplaces * Natural Light In Every Room On Main And 2nd Floor * Too Many Features To List * All Bedrooms Are Large, While The Master Suite Is Enormous, With A Chromotherapy Sauna (With Wifi-Controlled Tylo Combi Steaming Heater,) And Brand-New Dressing Room * Walk-Out Basement Is A Huge, Full In-Law Suite - With Plenty Of Natural Light * 1st Bedroom In Basement Used As Large Office, 2nd Bedroom Would Make A Perfect Theatre Room * Basement Also Has It's Own Laundry Room, A 2nd (Smaller) Office, And Heated Double-Door Entryway * Backyard Is One Of The Best In The Area, With A Heated Pool (Bran-New Heater, Pump, Chemical Feeder,) Waterfall, New Deck, Chromotherapy Hot Tub, Artificial Grass, And Incredibly Privacy * Check Out The Video And Come See This Home!
| Price History | |
|---|---|
| 9/28/2026 | Listed $2,499,000 |
General Features
| Sewer | Sewer |
|---|---|
| Cooling | Central Air |
| Roof | Asphalt Shingle |
| Architectural Style | 2-Storey |
| Pool Features | Inground |
| Security Features | Smoke Detector |
| Construction Materials | Brick |
| View | Trees/Woods,Golf Course |
| Heater Type | Forced Air |
| Parking Spaces | 6 |
| Topography | Flat,Wooded/Treed |
| Property Subtype | Detached |
| Tax Year | 2026 |
| Lot Depth | 128.05 |
| PropertyFeatures | Ravine,Fenced Yard,Golf,Park,School,Wooded/Treed |
| County | Durham |
| New Construction | No |
| Property Type | Residential Freehold |
| Attached Garage | No |
| Facing Direction | North |
| Garage Y/N | Yes |
| Other Structures | Storage |
| Total Rooms | 15 |
| Status | New |
| City | Ajax |
| Senior Community Y/N | No |
| Lot Size Units | Feet |
| Property Attached Y/N | No |
| Tax Annual Amount | 13000.0 |
| Virtual Tour | https://www.youtube.com/watch?v=f7ErbWeULt8 |
| Standard Status | Active |
| Occupancy Type | Owner |
| Legal Description | Lot 189,Plan 40M1793 |
Interior Features
| Interior Amenities | In-Law Suite,Auto Garage Door Remote,Carpet Free,Countertop Range,Built-In Oven,Sauna,Water Heater,Water Purifier,Water Treatment,Accessory Apartment |
|---|---|
| Basement | Finished with Walk-Out,Separate Entrance |
| Fireplace Features | Natural Gas |
| Heat Source | Gas |
| Basement (Y/N) | No |
| Air Conditioning Y/N | Yes |
| Heating Y/N | Yes |
| Fireplace Y/N | Yes |
| Total Bedrooms | 6 |
| Elevator? | No |
| Total Baths | 4 |
| Bedrooms | 4+2 |
| Living Area Range | 3500-5000 |
Exterior Features
| Exterior Amenities | Landscaped,Backs On Green Belt,Privacy,Deck,Hot Tub |
|---|---|
| Parking Features | Private |
| Total Parking | 9.0 |
| Garage Type | Detached |
| Foundation Details | Unknown |
| Spa | No |
| Waterfront Y/N | No |
| Covered Spaces | 3.0 |
| LotDimensionsSource | Other |
Amenities
- Views
- New Construction
- Adult 55+
- Lease To Own
- No Strata Fees
- Furnished
- Primary On Main
- Air Conditioning
- Seller Finance
- Green
- Fixer Upper
- Horse
- Golf
- Fireplace
- Deck
- Garage
- Basement
- Pool
Property vs Single Family Average in L1T 3Z6
Price
Taxes
 Toronto Real Estate Board (TRREB); All information deemed reliable but not guaranteed. All properties are subject to prior sale, change or withdrawal. Neither listing broker(s) or information provider(s) shall be responsible for any typographical errors, misinformation, misprints and shall be held totally harmless. Listing(s) information is provided for consumer's personal, non-commercial use and may not be used for any purpose other than to identify prospective properties consumers may be interested